Business Details
9 Years
experience
Expert Residential Architects in Norwich
Howie Architects is a RIBA Chartered Practice based in Norwich, Norfolk, specialising in residential extensions, conversions, and bespoke architectural projects. With over 30 years of experience, the practice combines technical expertise with creative design to deliver sensitive contemporary solutions for period properties, bungalows, and new-build homes. The team utilises advanced 3D modelling and traditional sketching techniques to visualise projects, ensuring seamless integration of old and new.They provide end-to-end services from initial consultation to planning permission, building regulations, and construction oversight. Their client-focused approach prioritises clear communication, tailored design solutions, and navigating complex planning challenges, particularly in conservation areas and listed buildings. The practice has earned a reputation for transforming properties into functional, modern spaces while preserving architectural heritage.
Services
Residential Extensions
Property Conversions
Bespoke New Builds
Loft Conversions
Period Property Renovations
Planning Applications
Building Regulations
3D Visualisation
Homebuyer Assessments
Annexe Design
Details
- Year established: 2017
Highlights and features
- 30+ years of experience in residential architecture and period property transformations
- RIBA Chartered Practice ensuring industry-leading standards and professionalism
- Advanced 3D visualisation tools for accurate project previews and client collaboration
- Proven success navigating complex planning permissions in conservation areas
- Personalised service with direct access to lead architect Alastair Howie
Associations and certifications
- RIBA
What people say
Excellent creative solutions
Responsive throughout design process
Innovative beautiful design
Highly recommend services
Amazing space transformation
Services
Residential Extensions
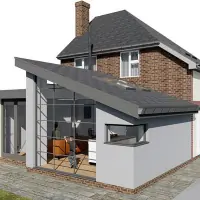
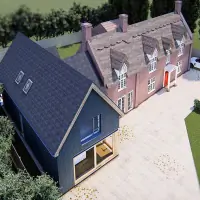
Howie Architects specialises in designing single and double-storey extensions that harmonise with existing properties. Using 3D modelling and traditional techniques, they create functional spaces like kitchens, living areas, and bedrooms while maintaining architectural integrity. Their expertise includes navigating planning permissions and building regulations, particularly in conservation areas. Clients benefit from tailored solutions that maximise existing space and enhance property value through contemporary yet context-sensitive designs.
Period Property Renovations
The practice excels in renovating listed buildings and period properties while preserving historical features. Services include obtaining listed building consent, preparing heritage impact reports, and integrating modern amenities without compromising architectural authenticity. Their approach balances preservation with practicality, ensuring compliance with English Heritage guidelines and local authority requirements. This specialism extends to Victorian terraces, Edwardian houses, and historic farmhouses across Norfolk and Suffolk.
Loft Conversions
Specialist loft conversion services maximise underutilised space in terraced and semi-detached homes. The team assesses structural viability, designs dormer extensions, and secures planning permissions, particularly in conservation areas. Projects focus on creating functional bedrooms, bathrooms, or home offices without extending the property footprint. Their designs prioritise natural light integration, efficient stair access, and seamless roofline aesthetics to enhance both usability and property value.
Bespoke New Builds
Howie Architects designs unique, site-specific new-build properties that reflect client aspirations and environmental context. Services span from initial concept development to construction oversight, incorporating sustainable materials and energy-efficient systems. The practice collaborates with structural engineers and consultants to deliver innovative designs that meet exacting planning standards. Recent projects demonstrate expertise in creating modern family homes that integrate with rural and urban landscapes.
Planning Consultancy
Comprehensive planning support includes pre-application consultations, feasibility studies, and submission management. The team specialises in securing permissions for challenging projects in conservation areas and for listed buildings. Services extend to lawful development certificates, design and access statements, and neighbour consultation strategies. Their deep understanding of local authority requirements ensures efficient approvals for extensions, conversions, and new-build developments.
People
Alastair Howie
Lead Architect
With over 30 years' experience, Alastair leads design projects from concept to completion. He specialises in period property transformations and complex planning applications, holding a Part 3 Advanced Diploma in Architecture from Aberdeen's Scott Sutherland School. His career spans diverse projects across the UK, focusing on residential architecture that balances creativity with practicality.
Will Cork
Architectural Assistant
Will joined as a Part 2 Architectural Assistant in 2024 after graduating from the University of Brighton. He contributes to all design stages, from initial sketches to building regulations, having won the Make Architects student prize in 2022. His work focuses on integrating modern design solutions with traditional architectural contexts.
Ben Scott
Architectural Assistant
Ben has worked with the practice since 2021, specialising in planning drawings and 3D modelling. He graduated with a BA Hons in Architecture from Anglia Ruskin University in 2020. His expertise includes producing technical documentation for building regulations and developing detailed design proposals for residential extensions.
Karen Kelly
Practice Administrator
Karen has managed administrative operations since the practice's founding in 2017. With 30 years' experience in banking and law enforcement administration, she oversees client communications, project coordination, and business management. She also serves as Deputy Editor for Uniquely Magazines, contributing to local Norwich publications.
Questions
What architectural services do you specialise in?
We specialise in residential extensions, period property renovations, loft conversions, new-build homes, and planning consultancy across Norwich, Norfolk, and Suffolk.
Can you help with listed building projects?
Yes, we have extensive experience obtaining listed building consent and designing sympathetic renovations for Grade II listed properties and conservation areas.
Do you offer 3D visualisation services?
Yes, we use advanced 3D modelling software to create virtual fly-throughs and detailed visualisations for client approval and planning submissions.
How do you handle planning applications?
We manage the entire process, including pre-application consultations, preparing design statements, and securing permissions for complex residential projects.
What areas do you cover?
We work throughout Norwich, Norfolk, and Suffolk, with experience in urban, rural, and conservation area developments.
Can you assist with homebuyer design assessments?
Yes, we offer pre-purchase assessments to evaluate renovation potential and provide sketch designs for prospective property buyers.