Business Details
17 Years
experience
Expert Architectural Design & Planning Services in Newcastle
Established in 2009, Hillen Architects brings a wealth of expertise in residential and commercial design, combining technical precision with creative innovation. Our practice specialises in feasibility studies, planning applications, and detailed building control submissions, ensuring projects meet regulatory standards while aligning with client aspirations. With a focus on sustainable design, we are certified Passivhaus designers, offering specialist advice on low-energy construction methods. Our team, led by Barry Hillen, prioritises clear communication and collaborative project management, from initial concept to on-site completion. Client testimonials highlight our ability to resolve complex planning challenges and deliver projects on time, supported by 3D visualisation tools that enhance design clarity.We maintain strong relationships with contractors and building control bodies, ensuring seamless project execution. Our portfolio spans diverse projects, including residential extensions, hotel renovations, and agricultural land developments, reflecting our adaptability to varied client needs. Committed to staying at the forefront of architectural technology, we integrate advanced design strategies to optimise functionality and aesthetic appeal. Our free initial consultation service demystifies planning processes, empowering clients to make informed decisions. With offices in Newcastle, County Down, we serve clients across Northern Ireland, delivering tailored solutions that balance practicality with visionary design.
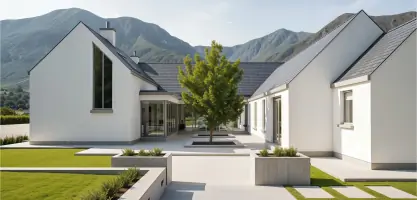
Services
Feasibility Studies
Planning Applications
Building Control
Tender Services
Contract Administration
Mortgage Certification
3D Modelling
Details
- Year established: 2009
Highlights and features
- Established in 2009 with extensive residential and commercial design experience
- Certified Passivhaus designers specialising in low-energy construction
- Free initial consultation to clarify planning processes and project viability
- 3D modelling expertise for enhanced design visualisation and client communication
- Proven track record managing complex projects from concept to completion
Associations and certifications
- Passivhaus Institute
What people say
Excellent attention to detail
Highest of standards
Imaginative approach
Practical, functional designs
Timely project completion
Services
Feasibility Studies
Evaluate project viability, costs, and optimal implementation strategies. Our studies determine planning potential and technical feasibility while considering budget constraints. Clients receive clear guidance on project scope and regulatory requirements.
Planning Applications
Comprehensive support for planning permission applications, including agricultural land conversions and house extensions. We provide free initial consultations to clarify requirements and streamline approval processes with local authorities.
Building Control
Preparation and submission of detailed design drawings to Building Control NI. Our services ensure compliance with current regulations while maintaining design integrity through technical expertise and documentation.
3D Modelling
Creation of photorealistic 3D images for design communication, from initial massing studies to final renderings. This service enhances client understanding and facilitates stakeholder approvals through accurate visual representation.
Contract Administration
Oversight of construction contracts including site inspections and contractor coordination. We ensure adherence to agreed specifications and timelines, managing the build phase from commencement to practical completion.
People
Barry Hillen
Director/Architect
RIBA-registered architect with over 15 years' experience in residential and commercial design. Specialises in Passivhaus standards and low-energy construction. Holds BSc, BArch, and MSc qualifications from Queen's University Belfast.
Questions
What architectural services do you offer?
We provide feasibility studies, planning applications, building control submissions, tender management, contract administration, and 3D visualisation services for residential and commercial projects.
Do you handle planning permission applications?
Yes, we offer full planning permission support including agricultural land conversions, house extensions, and complex development proposals with free initial consultations.
Are you certified in sustainable design?
We are certified Passivhaus designers, specialising in low-energy construction methods and sustainable building practices across Northern Ireland.
How do you manage construction projects?
Our contract administration service includes site inspections, contractor coordination, and regulatory compliance checks throughout the build process to ensure quality and timely delivery.
Can you create 3D building visualisations?
Yes, we produce photorealistic 3D models and renderings to help clients visualise projects at all design stages, from initial concepts to final presentations.
Where are you based?
Our main office is located at 87 Central Promenade, Newcastle, County Down, BT33 0HH, serving clients across Northern Ireland.