
Business Details
19 Years
experience
Your Trusted Architectural Partner in Barnstaple
NPAS is a family-run architectural practice with over 40 years of combined experience, dedicated to transforming client visions into innovative, functional designs. Established in 2007, our team of 12 professionals combines deep expertise in planning strategy, architectural design, and building regulations to deliver tailored solutions for residential and commercial projects. We specialise in barn conversions, new builds, and extensions, with a proven track record of successful planning applications across North Devon and beyond.Our collaborative approach integrates structural engineers, heritage consultants, and sustainability experts to ensure every project meets regulatory standards while exceeding client expectations. With a focus on transparency and client engagement, we provide 3D visualisations and virtual walkthroughs to aid decision-making. Our commitment to quality has earned us consistent client recommendations and a reputation for excellence in architectural services.
Services
Architectural Design
Planning Applications
Building Regulations
3D Visualisations
Barn Conversions
Details
- Year established: 2007
Highlights and features
- We have over 40 years of combined architectural experience.
- Our family-run practice prioritises client collaboration and transparency.
- We offer 3D visualisations for informed design decisions.
- Our team includes chartered architectural technologists and specialists.
- We guarantee successful planning applications with first-time approvals.
What people say
First-class service
Highly recommended
Approachable, friendly team
Successful planning applications
Excellent in every way
Services
Architectural Design
We create bespoke architectural designs for residential and commercial projects, focusing on functionality and aesthetic appeal. Our team develops concepts tailored to client needs, using advanced CAD systems for precision. With expertise in new builds, extensions, and conversions, we ensure every design harmonises with its environment while meeting regulatory standards.
Planning Applications
Our planning specialists handle all aspects of planning submissions, from site analysis to approval. We work closely with local authorities across Northern Devon to navigate complex regulations, ensuring compliance and maximising approval chances. With a 100% first-time success rate for recent projects, we provide strategic guidance to streamline the planning process for clients.
Barn Conversions
We specialise in transforming traditional barns into modern living spaces while preserving their historical character. Our approach combines structural expertise with creative design to maximise natural light and functionality. We manage all necessary surveys and approvals, ensuring conversions meet modern standards while retaining rustic charm through careful material selection.
3D Visualisations
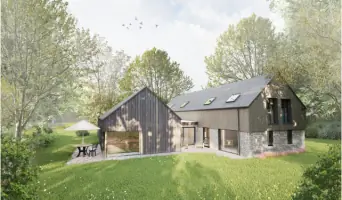
Our 3D rendering services allow clients to experience their designs before construction begins. Using advanced software, we create photorealistic images and virtual walkthroughs that showcase spatial relationships and material choices. This technology enables informed decision-making and adjustments during the design phase, ensuring final results align with client expectations.
Building Regulations
We prepare detailed technical drawings that meet UK building regulations, covering structural integrity, fire safety, and energy efficiency. Our team manages submissions to local authorities and coordinates with inspectors to address compliance issues. We ensure all projects meet legal standards while maintaining design integrity through close collaboration with contractors during construction.
People
Nigel Polkinghorne
Director & Head of Design
With over 40 years of architectural experience, Nigel founded NPAS in 2007 and specialises in barn conversions and new builds. He excels at creating bespoke designs that complement North Devon's landscapes while maintaining a client-focused approach throughout the planning process.
Debbie Polkinghorne
Director & Head of Planning
Debbie leads our planning strategy with extensive knowledge of local regulations, ensuring seamless integration of design requirements. Her expertise in navigating complex planning policies has been instrumental in securing numerous successful applications while maintaining strong client relationships.
Darren Mayne
Chartered Architectural Technologist
Darren brings 17 years of architectural experience, specialising in building regulations and sustainable design. As a SAP assessor, he focuses on thermal performance and green technologies while contributing technical expertise to both residential and commercial projects.
Alex Bailey
Architectural Designer
Alex specialises in bespoke residential design, combining her North Devon roots with seven years of architectural experience in Bristol. She excels at translating client visions into creative solutions while maintaining strong relationships throughout the design process.
Rick Gilroy
Chartered Architectural Technologist
With a decade of conservation experience, Rick specialises in listed building alterations and sensitive site developments. Currently pursuing an MSc in Building Conservation, he brings expertise in heritage projects and complex regulatory requirements to our team.
Questions
What architectural services do you specialise in?
We specialise in residential and commercial design, barn conversions, planning applications, building regulations, and 3D visualisations.
Which areas do you serve?
We primarily serve Barnstaple, North Devon, Torridge, West Devon, Somerset, Exeter, and North Cornwall within a 50-mile radius.
Is your initial consultation free?
Yes, we offer a free one-hour consultation to discuss your project requirements and budget.
How do you handle planning permissions?
We manage the entire planning process, including liaising with local authorities and preparing documentation for approvals.
Do you provide 3D design visualisations?
Yes, we offer 3D renderings and virtual walkthroughs to help visualise your project before construction.
What makes your team qualified?
Our team includes chartered architectural technologists, designers, and specialists with decades of combined experience.