Business Details
Your Trusted Architectural Design Partner in Guildford
At Neil Warner Architecture, we believe exceptional design transcends aesthetics to encompass functionality and sustainability. Our small team of dedicated architectural designers prioritises client needs, delivering tailored solutions across residential and commercial sectors. With a proven track record in securing planning approvals, we balance creative innovation with practical considerations, ensuring every project aligns with budgetary and spatial requirements. Our process begins with collaborative brief development, progressing through concept design, planning applications, and detailed technical drawings.We specialise in creating spaces that enhance quality of life through natural light integration, sustainable materials, and thoughtful spatial planning. As Principal Designers, we oversee projects from inception to completion, offering expertise in party wall matters and design-build coordination. Our commitment to client satisfaction is demonstrated through our high success rate in local authority submissions and our focus on transparent communication throughout the design journey.
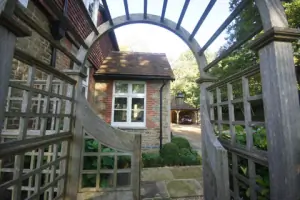
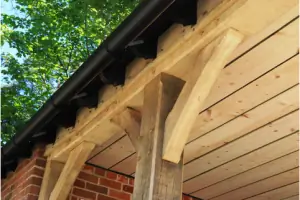
Services
Project Design Briefs
Concept Design Development
Planning Applications
Building Regulations Drawings
3D CAD Visualisations
Measured Surveys
Project Management
Party Wall Advice
Highlights and features
- Client-focused approach with 95% planning application success rate
- Specialist expertise in green belt development constraints
- End-to-end project management from concept to completion
- Innovative use of 3D CAD technology for design visualisation
- Proven track record in residential and commercial sectors
Services
Project Design Briefs
We collaborate closely with clients to develop comprehensive design briefs that capture their vision and practical requirements. Our process includes detailed needs analysis and feasibility studies. This foundational work ensures all subsequent design decisions align with client objectives and regulatory constraints.
Planning Applications
Our team prepares and submits detailed planning applications with a 95% success rate in local authority approvals. We specialise in navigating complex green belt restrictions and heritage considerations. This includes creating technical drawings, supporting statements, and coordinating with planning officers.
3D CAD Visualisations
We utilise advanced CAD software to create photorealistic 3D models that help clients visualise final outcomes. These visualisations support planning applications and client decision-making. Our digital models enable real-time design adjustments and material selections.
Building Regulations
We produce detailed technical drawings that meet all current building regulations standards. Our documentation covers structural, thermal, and accessibility requirements. This ensures smooth approval from building control and minimises construction-phase amendments.
Project Management
As Principal Designers, we coordinate all aspects of the construction process. Our management includes quality control, timeline coordination, and budget monitoring. We maintain continuous client communication to ensure project delivery matches original design intent.
People
Neil Warner
Principal Architect
With over 20 years' experience in architectural design, Neil leads our team with expertise in sustainable development and planning strategy. He specialises in complex green belt projects and heritage-sensitive designs.
Questions
What architectural services do you specialise in?
We specialise in residential and commercial projects including extensions, new builds, and heritage-sensitive developments. Our expertise covers planning applications, building regulations compliance, and 3D design visualisation.
Can you help with green belt development projects?
Yes, we have extensive experience navigating green belt planning constraints. Our interactive green belt map helps initial assessments, and we develop tailored strategies to meet strict development criteria.
How do you ensure client requirements are met?
We begin with detailed consultation to create comprehensive design briefs. Regular client meetings and 3D visualisations ensure continuous alignment with your vision throughout the project lifecycle.
What is your planning application success rate?
We maintain a 95% success rate for planning applications through meticulous preparation, including detailed technical drawings and proactive engagement with local authorities.
Do you offer building cost estimation services?
Yes, our online building cost estimator provides preliminary budget calculations based on project specifications. This helps clients understand potential costs before committing to detailed design work.
Videos