Business Details
13 Years
experience
Residential Architects in Essex
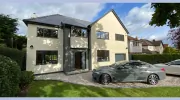
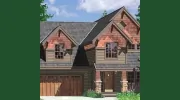
Established in 2013, R J B Architect is a small, client-focused architectural practice serving homeowners across Essex and surrounding areas. With over 15 years of experience in residential architecture, we specialise in transforming homes through extensions, conversions, and renovations. Our approach prioritises natural daylight, functional design, and seamless integration of indoor and outdoor spaces. We guide clients through every stage from initial concept to building regulations, working closely with structural engineers and local authorities. Our portfolio includes single and two-storey extensions, loft conversions, permitted development projects, and complete home renovations.We pride ourselves on delivering tailored solutions that maximise space while maintaining compliance with planning requirements. Our expertise extends to modernising outdated properties, creating open-plan living areas, and enhancing kerb appeal through contemporary materials. We maintain transparency throughout the process, providing clear timelines, costs, and statutory obligations during initial consultations. Our commitment to quality is demonstrated through detailed measured surveys, planning submissions, and comprehensive building regulation packages.
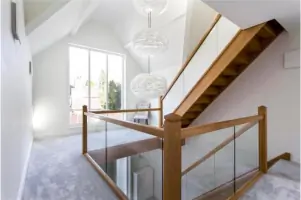
Services
Home Extensions
Loft Conversions
Planning Applications
Building Regulations
Permitted Development
Open Plan Design
Property Renovations
Space Optimisation
Architectural Consultation
Design Visualisation
Details
- Year established: 2013
Highlights and features
- We have 15 years' experience in residential architecture across Essex
- We handle full project lifecycle from planning to building regulations
- Our designs prioritise natural daylight and functional living spaces
- We provide transparent cost breakdowns and project timelines
- We maintain direct communication with local authorities and engineers
Services
Home Extensions
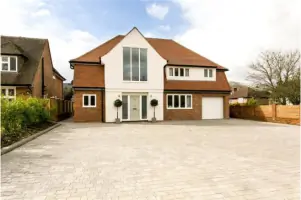
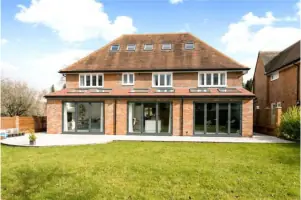
We design and manage residential extensions including single and two-storey additions. Our approach maximises natural light through strategic window placement and open-plan layouts. Services include measured surveys, planning applications, and building regulation compliance documentation. Each project receives tailored solutions considering structural requirements and local authority guidelines.
Loft Conversions
Specialising in transforming unused loft space into functional rooms. We handle dormer extensions, hip-to-gable conversions, and L-shaped loft layouts. Our service includes structural calculations, building regulations approval, and integration with existing living spaces. We optimise headroom and natural light while ensuring compliance with fire safety regulations.
Planning Applications
We prepare and submit comprehensive planning applications for residential projects. Services include creating detailed elevation drawings, site plans, and compliance documentation. We advise on permitted development rights and address potential planning objections. Our experience covers diverse property types from period homes to modern developments.
Building Regulations
We produce detailed technical drawings meeting building control standards. Our packages include structural engineer calculations, construction details, and specification notes. We coordinate with building control officers to ensure compliance with current regulations. Services cover foundations, insulation, fire safety, and accessibility requirements.
Open Plan Design
We create functional open-plan layouts that enhance spatial flow and natural light. Services include structural assessments for wall removal, daylight analysis, and zoning for multi-functional use. We balance aesthetic appeal with practical considerations like ventilation and acoustics. Our designs maximise usable space while maintaining structural integrity.
People
Richard Bailey
Principal Architect
BA (Hons) Architecture graduate with 15+ years' experience in residential design. Former roles at EHW Architects and Foster & Partners. Specialises in home extensions, conversions, and planning compliance. Established R J B Architect in 2013 to provide personal architectural services across Essex.
Questions
What architectural services do you specialise in?
We specialise in residential extensions, loft conversions, planning applications, and building regulations compliance for homeowners across Essex and surrounding areas.
How do you handle planning permission applications?
We prepare comprehensive planning drawings, submit applications to local authorities, and manage the approval process including addressing any planning conditions.
Can you help with permitted development projects?
Yes, we advise on permitted development rights and design projects within these allowances while ensuring compliance with all relevant building standards.
What information do you need for building regulations?
We require structural engineer calculations, detailed construction drawings, and specification notes to prepare full building control applications.
How long does the architectural process take?
Initial planning drawings take one week post-survey. Planning applications typically take 8 weeks for determination, with building regulations approval taking 4 weeks.
Do you work on listed buildings or conservation areas?
We have experience with special considerations for listed buildings and conservation areas, ensuring designs meet heritage requirements while meeting modern needs.