Business Details
Your Trusted Architectural Partner in Edinburgh
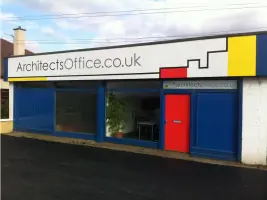
Architects Office provides comprehensive architectural services for domestic and commercial projects across Edinburgh and the Lothians. With over 30 years of hands-on experience in property development and architecture, our founder John Ferguson combines practical construction knowledge with professional expertise. We offer a client-focused approach, from initial consultations and 3D design modeling to planning permissions, building warrants, and contract administration. Our process prioritises clear communication, detailed project programming, and tailored solutions to meet individual client needs.By maintaining direct involvement throughout each project phase, we ensure efficient delivery while adhering to the latest building standards. Our services extend from feasibility assessments to post-completion support, including defect management and client feedback collection. As a registered architect with the Architects Registration Board and RIAS Chartered member, we uphold professional excellence in every project.
Services
Architectural Consultation
3D Design Modeling
Planning Applications
Building Warrant Submissions
Contract Administration
Post-Completion Support
Highlights and features
- 30+ years of practical construction and architectural experience
- Free initial consultation with detailed project feasibility assessment
- 3D modeling and physical prototypes for design visualisation
- Comprehensive building contract administration services
- Client feedback-driven continuous improvement process
Associations and certifications
- Architects Registration Board
- RIAS Chartered Architect
Services
Architectural Consultation
We provide expert architectural consultation services covering project feasibility, budget planning, and regulatory requirements. Our team helps clients develop clear project briefs and realistic timelines. With extensive industry experience, we offer practical solutions that balance creative vision with construction realities.
3D Design Modeling
Our 3D modeling service creates detailed digital representations of proposed designs. Clients receive interactive walkthroughs and physical models to visualise their projects. This technology enables early identification of design considerations and facilitates informed decision-making throughout the development process.
Planning Applications
We prepare and submit comprehensive planning applications meeting local authority requirements. Our service includes detailed drawing production, compliance documentation, and ongoing liaison with planning departments. We guide clients through the approval process for residential and commercial developments.
Building Warrant Submissions
We develop detailed technical drawings and specifications to obtain building warrants. Our submissions ensure full compliance with current building regulations while maintaining design integrity. We handle all necessary documentation and coordinate with regulatory bodies throughout the approval process.
Contract Administration
Our contract administration service manages the building process from contractor selection to project completion. We oversee payment schedules, resolve on-site issues, and ensure contractual obligations are met. Regular site inspections verify work quality and progress against agreed specifications.
People
John Ferguson
Principal Architect
John Ferguson is a registered architect with over 30 years' experience in property development. As an RIAS Chartered member, he combines practical construction knowledge with professional expertise to deliver tailored architectural solutions across Edinburgh and the Lothians.
Questions
What areas do you cover for architectural services?
We primarily serve Edinburgh and the Lothians region, providing architectural services for both residential and commercial developments across these areas.
Do you offer initial consultations?
Yes, we provide a free initial meeting at your property to discuss project requirements, feasibility, and service levels before providing a detailed fee quote.
How do you handle planning permissions?
We prepare and submit comprehensive planning applications, including detailed drawings and supporting documentation, while maintaining ongoing communication with local planning authorities throughout the approval process.
What design visualisation tools do you use?
We employ 3D computer modeling with interactive walkthroughs, and can produce physical models through cardboard mock-ups or 3D printing for better design visualisation.
How are building regulations addressed?
We develop detailed technical drawings and specifications to meet building warrant requirements, ensuring compliance with current standards while maintaining design integrity throughout the project.
What post-construction support do you provide?
We administer building contracts, manage defect resolution periods, and coordinate final project certification to ensure client satisfaction with completed developments.