Business Details
Your Trusted Architects in Buckinghamshire
Arcline Architecture is a small, client-focused architectural practice based in Buckinghamshire. With professional registrations from RIBA, ARB, and CIAB, we deliver tailored architectural solutions for residential and commercial projects. Our expertise spans feasibility studies, planning applications, and building regulation compliance, with a proven track record in securing approvals for complex sites within Green Belt and Conservation areas. We prioritise clear communication, using 3D modelling to enhance client understanding of designs.Our team collaborates closely with clients and contractors to ensure projects meet budgetary and timeline constraints while maintaining high-quality standards. We specialise in transforming client visions into reality through detailed design development and comprehensive project management, from initial concept to on-site completion. Our services include tender specification preparation, contract administration, and construction phase support, ensuring seamless delivery of new builds, extensions, and conversions.
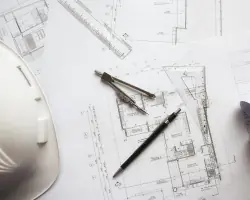
Services
Feasibility Studies
Planning Applications
Building Regulations
Tender Specification
3D Modeling
Project Management
CAD Drawings
Design Development
Contract Administration
Site Surveys
Highlights and features
- We have extensive experience securing planning consent for challenging sites in Green Belt and Conservation areas.
- Our team provides personal, client-focused service with transparent communication throughout the project lifecycle.
- We utilise 3D modelling to enhance design clarity and improve planning application success rates.
- We consistently deliver projects within agreed budgets and timelines while maintaining high-quality standards.
- Our local knowledge spans Buckinghamshire, Hertfordshire, and London, ensuring tailored regional expertise.
Associations and certifications
- RIBA
- ARB
- CIAB
Services
Feasibility Studies
We conduct detailed feasibility studies to assess project potential, including site analysis, budget alignment, and regulatory constraints. Our process involves client consultations, measured surveys, and initial design concepts to establish viable schemes. This phase ensures your vision aligns with practical requirements before progressing to formal planning.
Planning Applications
Our team prepares and submits comprehensive planning applications, including detailed drawings, 3D models, and supporting documents. We manage communication with local authorities, monitor application progress, and address queries to secure timely approvals, particularly for complex sites in Green Belt or Conservation areas.
Building Regulations
We develop detailed construction drawings to meet Building Regulations standards, coordinating with consultants like structural engineers. We manage the submission process, address technical queries, and ensure compliance documentation is complete, enabling smooth approval and construction phases.
3D Modeling
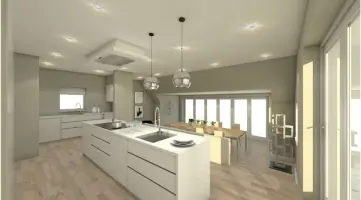
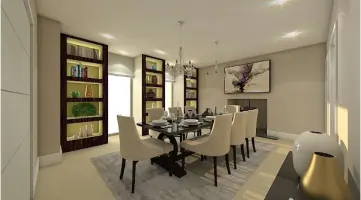
We create photorealistic 3D visuals and CGI models to help clients and planning authorities understand proposed designs. These models enhance spatial appreciation, support planning applications, and assist in identifying design improvements before construction begins.
Project Management
We oversee projects from concept to completion, managing timelines, budgets, and contractor coordination. Our services include site visits, progress monitoring, payment valuations, and contract administration to ensure projects meet quality, cost, and schedule requirements.
Questions
What areas do you cover?
We operate across Buckinghamshire, Hertfordshire, London, and surrounding regions, with extensive experience in Green Belt and Conservation areas.
Can you help with planning applications in restricted zones?
Yes, we specialise in securing planning consent for challenging sites, including Green Belt and Conservation areas, using detailed 3D visuals to support applications.
How do you involve clients in the design process?
We conduct collaborative meetings to develop design briefs, present initial concepts, and refine schemes based on client feedback throughout the project.
What project types do you handle?
We work on residential and commercial projects, including new builds, extensions, conversions, and development schemes of varying scales.
How do you ensure projects stay on budget?
We establish clear budgets during feasibility studies, prepare detailed specifications for accurate tenders, and monitor costs throughout construction to prevent overruns.
Do you provide 3D visuals for planning?
Yes, we produce photorealistic 3D models to enhance design understanding, which are particularly valuable for complex planning applications.