Business Details
Expert Architectural Design Services in Ramsey
Established in 2018, The Architectural Designer Studio delivers expert architectural design services tailored to residential and commercial clients. With over 15 years of combined experience in the industry, our team specialises in creating innovative solutions for new builds, extensions, loft and garage conversions, basement designs, and commercial projects. We prioritise client collaboration, ensuring each design aligns with individual needs while adhering to planning and building regulations. Our commitment to sustainability and cost-effectiveness ensures projects are both environmentally responsible and economically viable. Based in Ramsey, Cambridgeshire, we serve clients within a 30-mile radius, offering a free initial consultation to discuss your vision.Our proficiency in AutoCAD drawings guarantees precision in planning and technical specifications, streamlining the approval process. We pride ourselves on transparent communication, avoiding hidden fees, and maintaining flexibility to accommodate design changes. Our track record of successful planning permissions and building control approvals underscores our expertise. Client testimonials highlight our professionalism, attention to detail, and ability to transform concepts into functional, aesthetically pleasing spaces. We aim to make the architectural process stress-free, delivering quality outcomes that exceed expectations.
Services
New Builds
Residential Extensions
Loft Conversions
Commercial Projects
AutoCAD Drawings
Planning Applications
Basement Designs
Building Regulations
Highlights and features
- We offer over 15 years of combined experience in architectural design.
- Our services include free initial consultations for Cambridgeshire clients.
- We prioritise transparent communication and no hidden fees.
- Our AutoCAD drawings ensure precision in planning and regulations.
- Client testimonials highlight our ability to meet deadlines and exceed expectations.
What people say
Highly recommended
Faultless designs
Excellent service
Creative solutions
Met deadlines
Services
New Builds
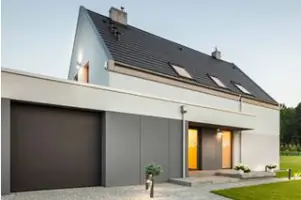
We design bespoke new homes tailored to modern lifestyles, combining aesthetic appeal with functional efficiency. Our process includes initial concept development, planning permission applications, and detailed technical drawings for building regulations. Clients benefit from our expertise in sustainable materials and energy-efficient solutions, ensuring long-term cost savings and environmental responsibility.
Residential Extensions
Our residential extension services focus on creating additional living space while maintaining structural integrity. We handle all aspects from feasibility studies to final construction drawings, ensuring compliance with local planning laws. Clients receive customised designs that enhance property value and meet evolving family needs through innovative spatial solutions.
Loft Conversions
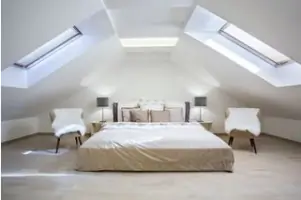
Specialising in loft conversions, we transform unused attic spaces into functional rooms such as bedrooms or home offices. Our services include structural assessments, building regulation approvals, and detailed AutoCAD plans. We maximise natural light and storage potential while ensuring safety standards and energy efficiency throughout the conversion process.
Commercial Projects
We provide architectural solutions for commercial properties including offices, retail spaces, and restaurants. Our approach balances operational efficiency with aesthetic appeal, covering feasibility studies, planning applications, and technical specifications. Clients benefit from spaces designed to enhance productivity and customer experience while meeting regulatory requirements.
AutoCAD Drawings
Our precise AutoCAD drawings support planning and building regulation submissions. Services include 2D/3D modelling, detailed elevations, and construction documentation. These accurate technical plans streamline approval processes and serve as essential guides for contractors, ensuring design intent is maintained throughout construction phases.
Questions
What architectural services do you offer?
We specialise in new builds, residential extensions, loft conversions, commercial projects, and technical AutoCAD drawings for planning and building regulations.
Do you provide services outside Cambridgeshire?
Yes, we serve clients within a 30-mile radius of Ramsey, with additional fees for projects further afield.
How do you handle planning permissions?
We prepare detailed AutoCAD drawings and documentation to support planning applications, ensuring compliance with local authority requirements.
Can you assist with building regulations?
Yes, we provide full technical specifications and drawings to meet building control standards for all project types.
What is your design process?
We begin with a free consultation to understand your needs, followed by concept development, planning submissions, and detailed technical drawings for construction.